01
Private interiors
Apartments, flats, detached houses, wooden houses, residences and villas.


Interior design
Product design
Design and manufacture of furniture and interior objects
Expo design
Design and manufacture of exhibition equipment

10+
years of interior design experience150+
completed interiors30+
design projects per year18+
years on the market10+
years of interior design experienceApartments, flats, detached houses, wooden houses, residences and villas.
Interiors that reflect the specifics of your business, express your brand and build customer loyalty. HoReCa, offices, retail, sports, healthcare.
We create relevant urban environments. A careful approach to socio-cultural aspects.
Direct supply from China, Turkey, Italy, Spain. Joinery workshop.
Management of renovation works.
We design all sections. We select the optimal equipment.
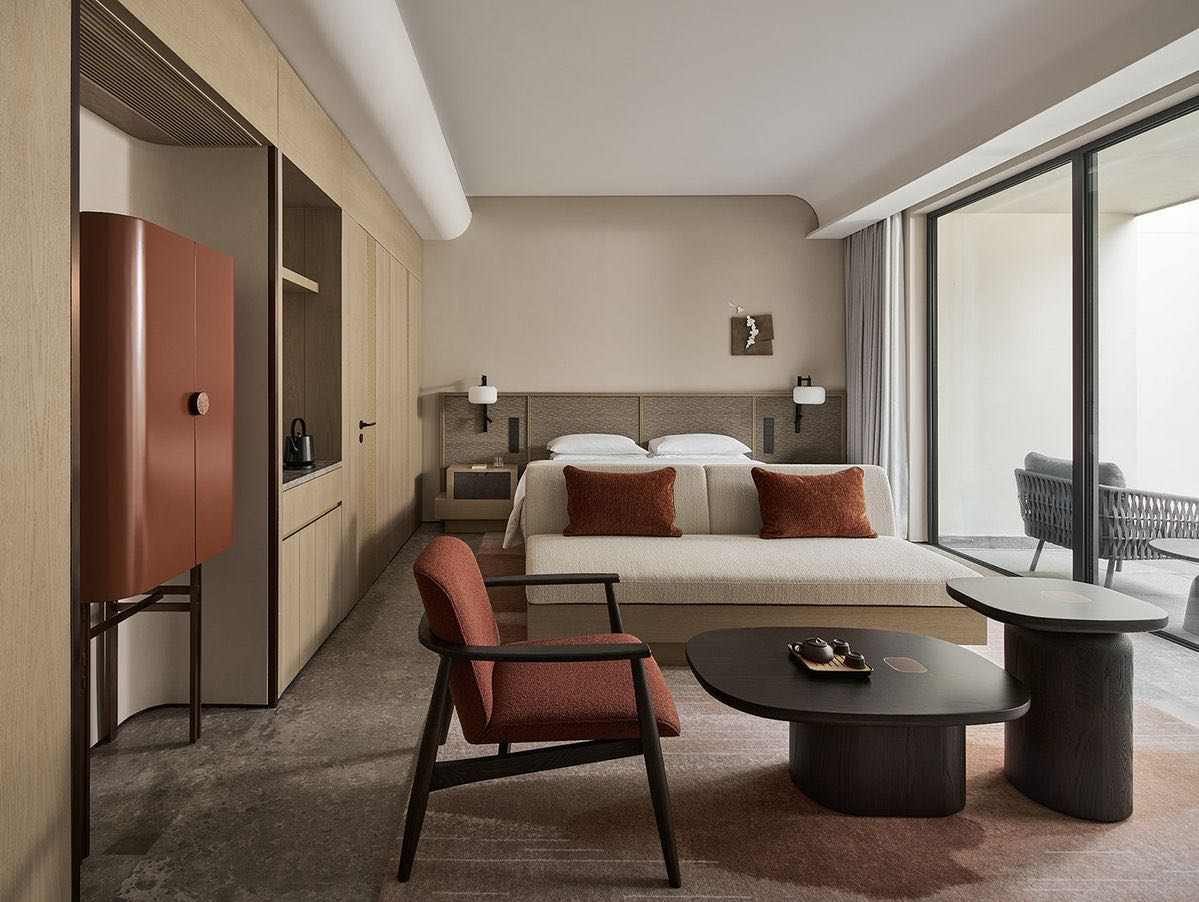
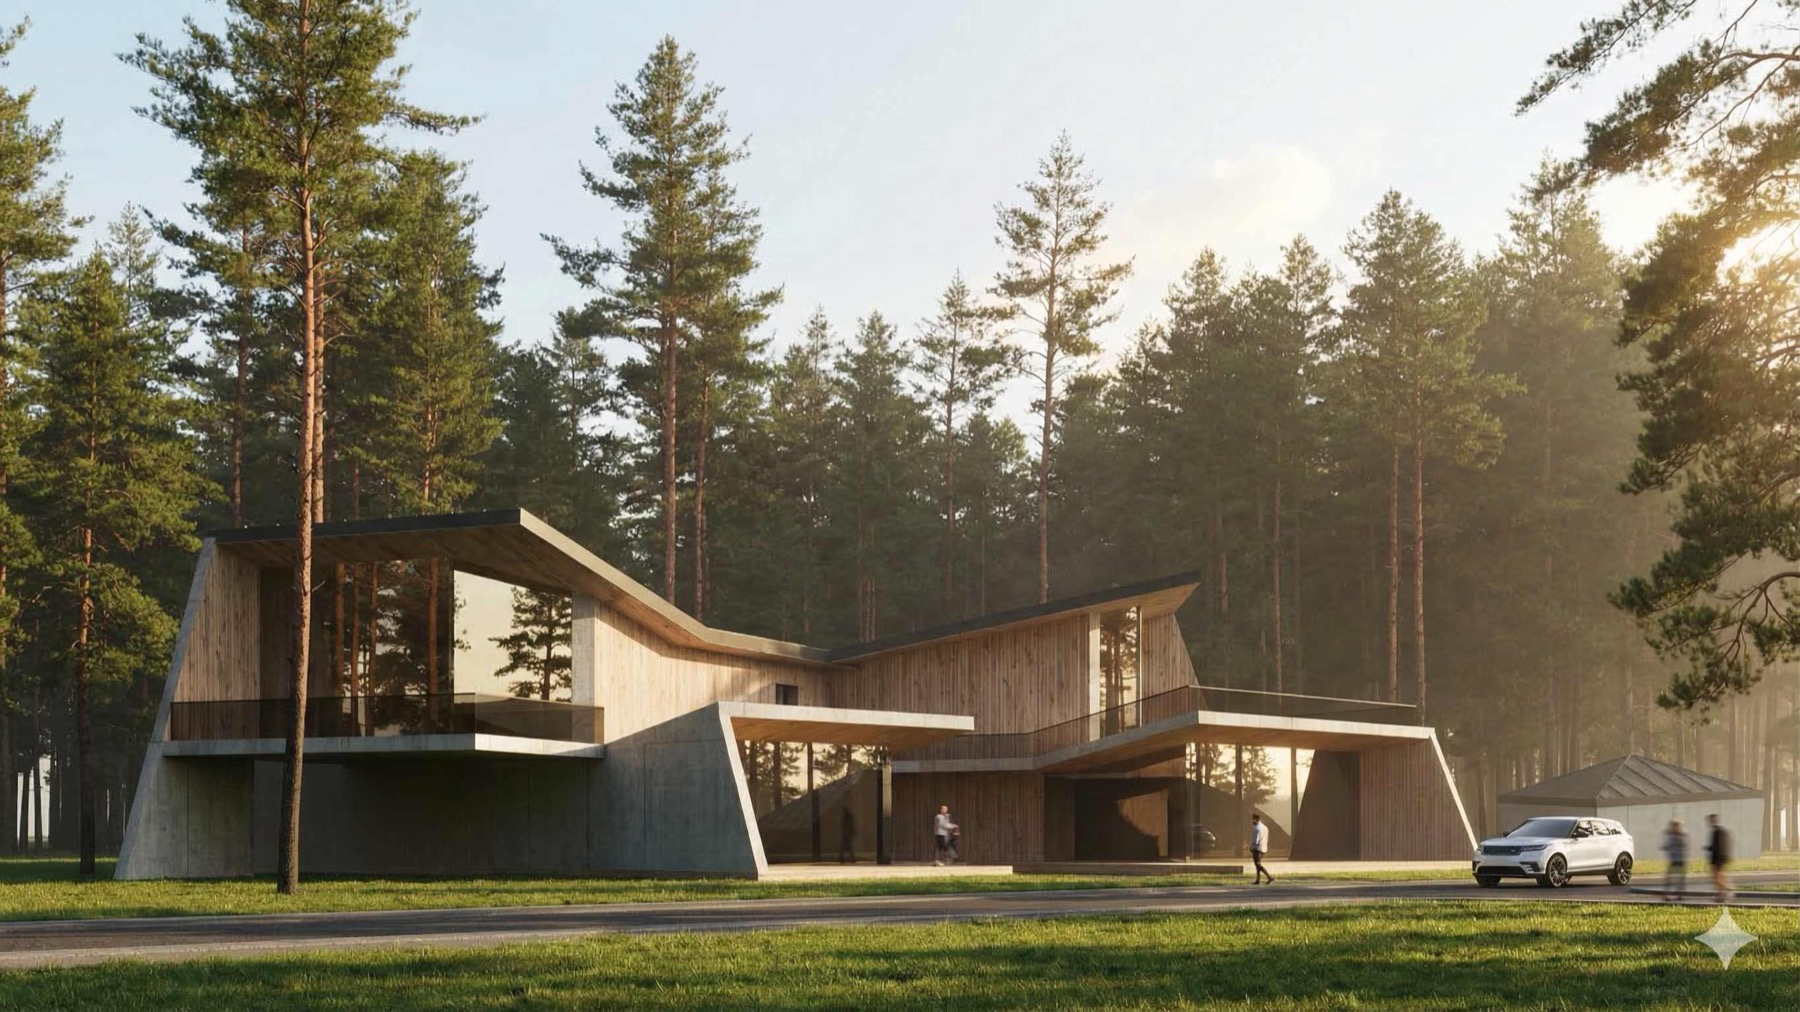
The IT Village interior design continues the architectural intent of the campus on the shore of the Ivankovo Reservoir: the natural context of the pine forest, warm wood, glass and a calm palette. The interiors are resolved at a hospitality level — from the public areas of the main building to the room stock of the guest houses.
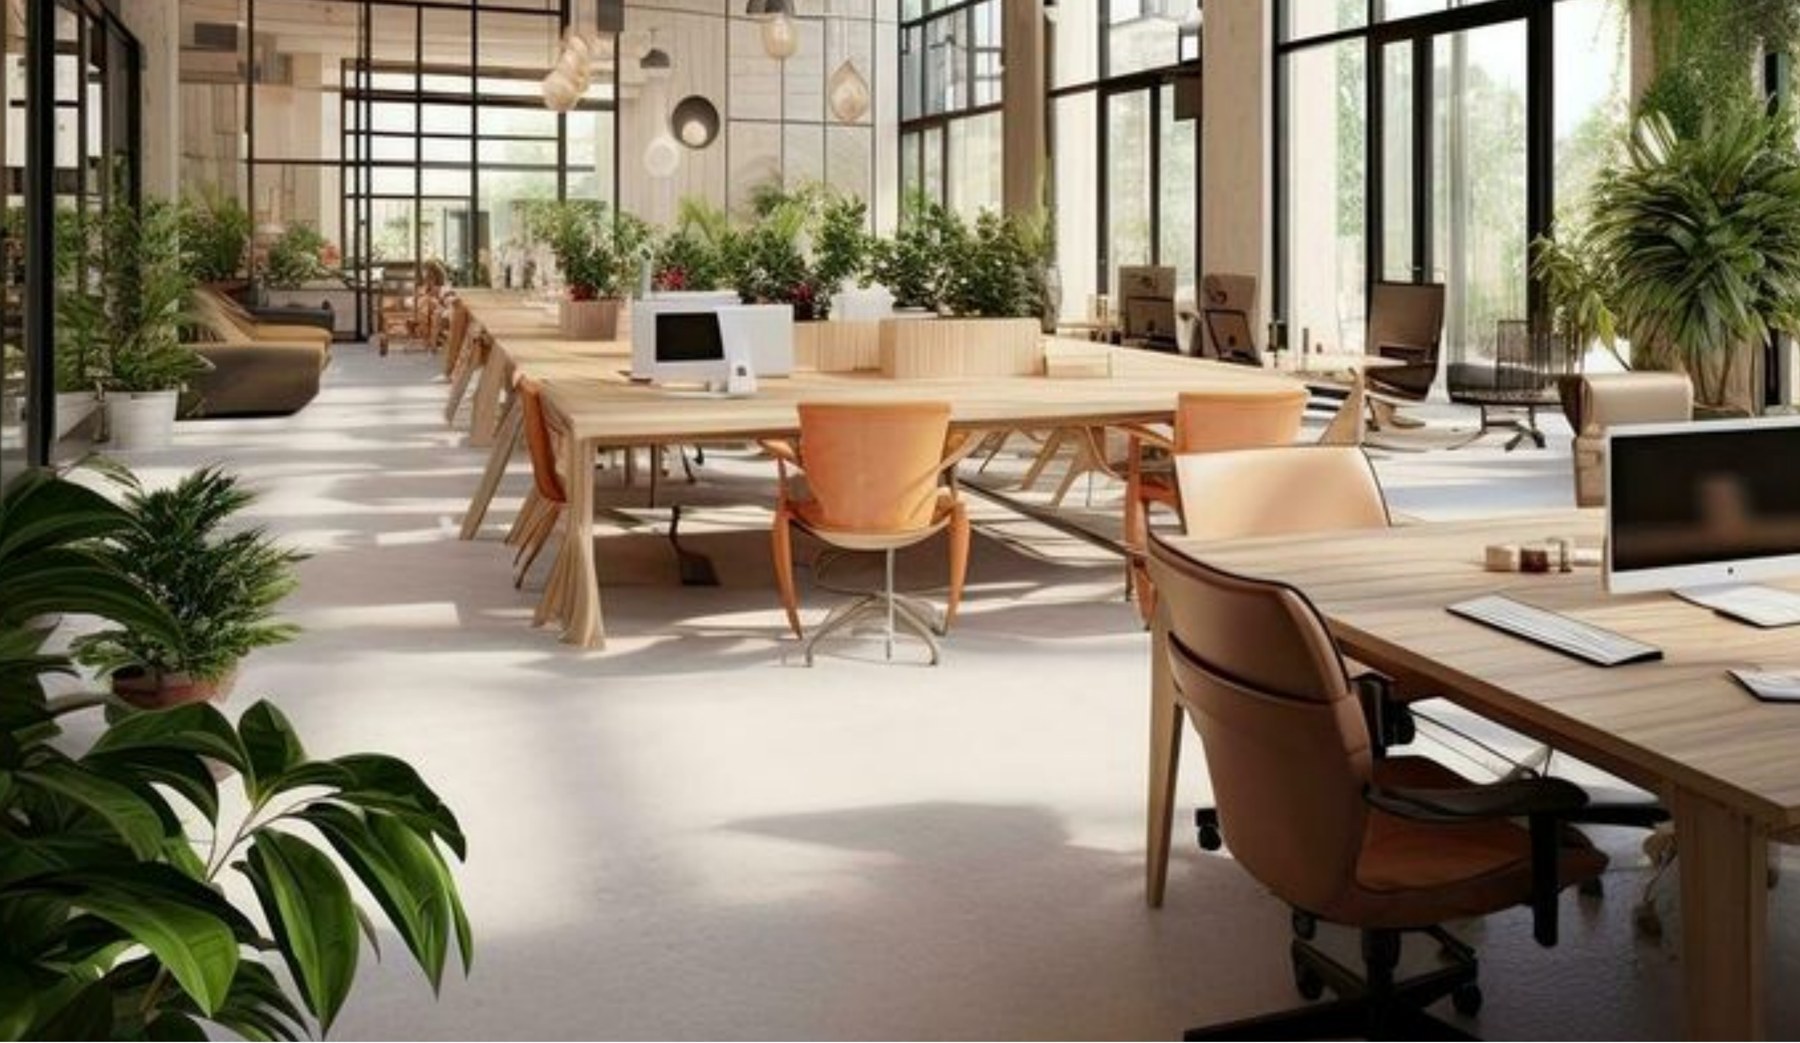
The main building combines a coworking space with conference halls, a café and lounge areas. Open layouts, panoramic glazing overlooking the lake and forest, and brass and wood accents create an atmosphere that is both productive and resort-like.
The room stock and guest houses feature rooms of different types with panoramic forest windows, dining nooks, bedrooms and bathrooms in a unified material range. Every interior reveals nature through large windows and natural finishes.
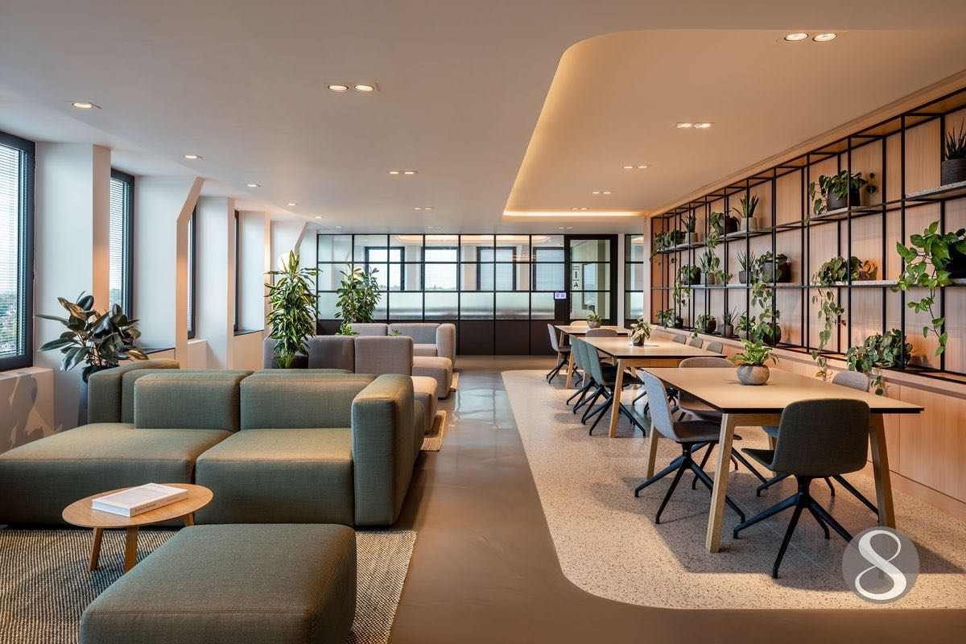
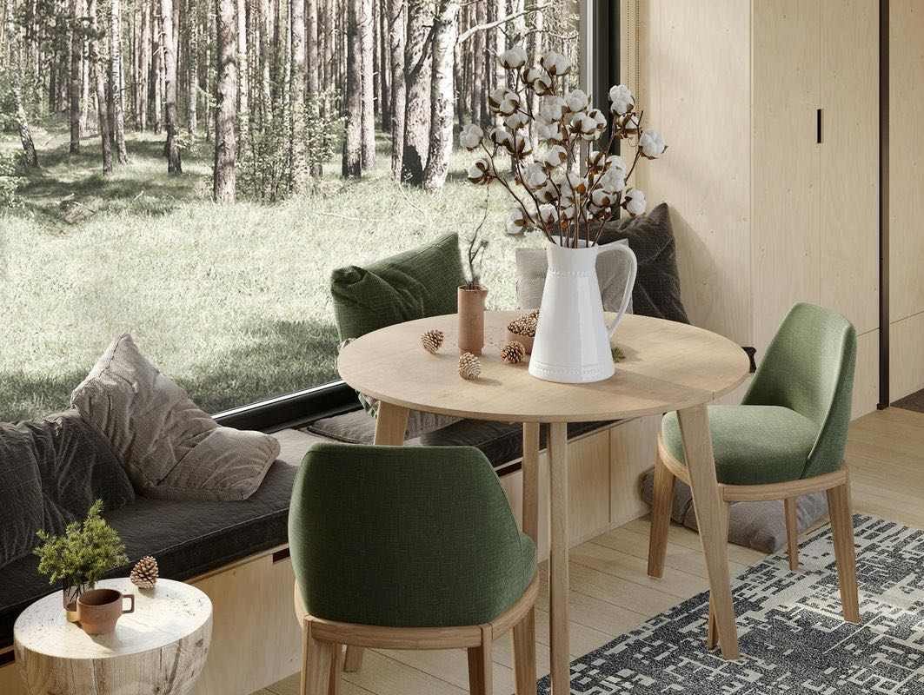
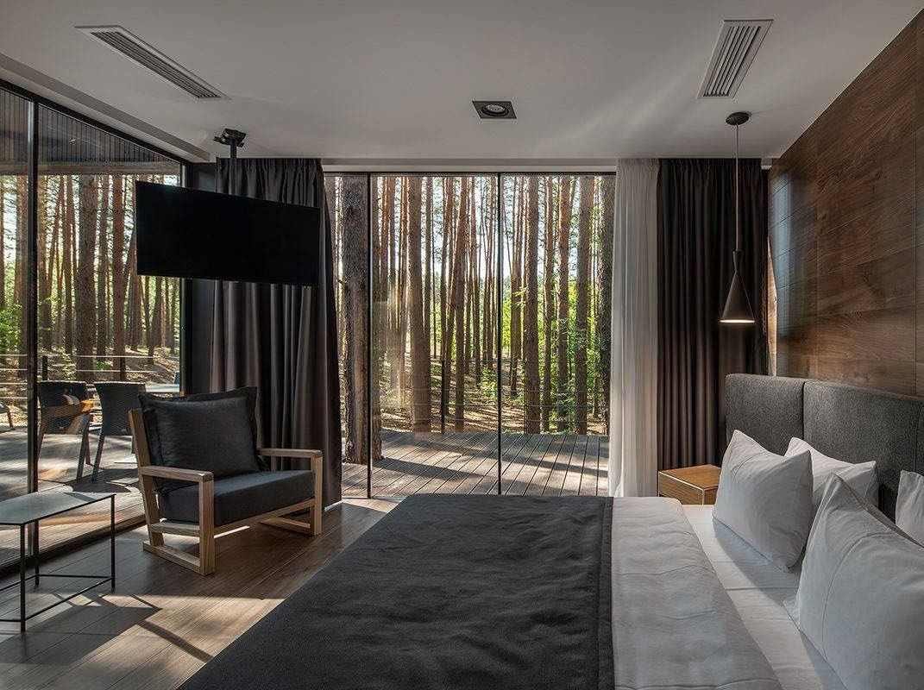
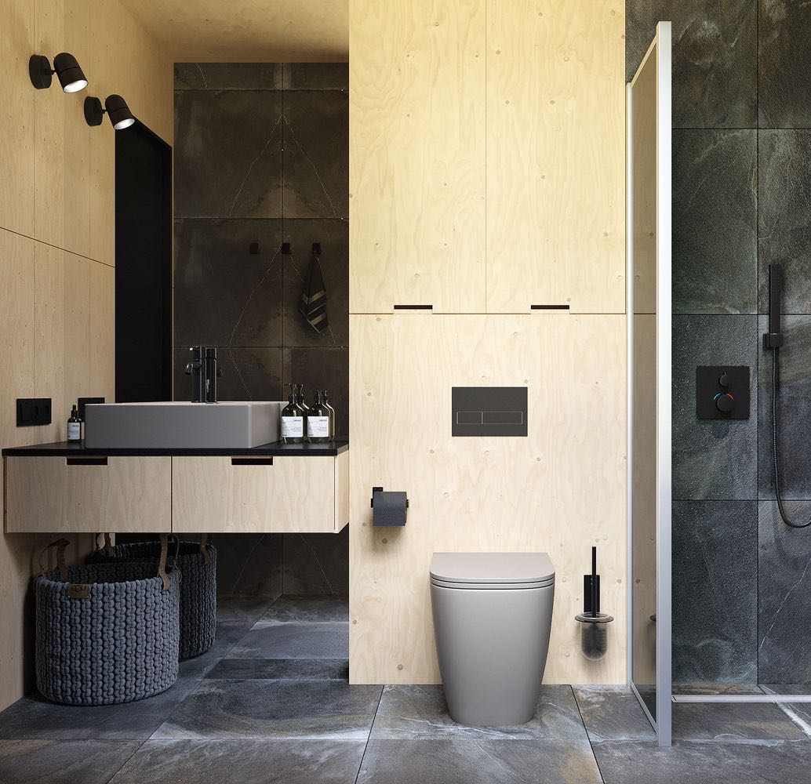
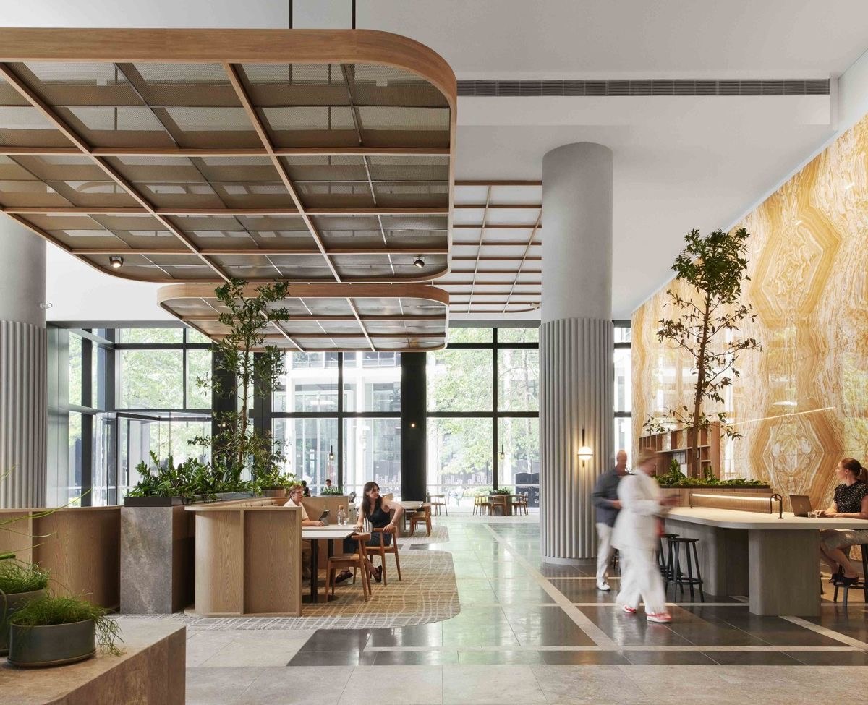
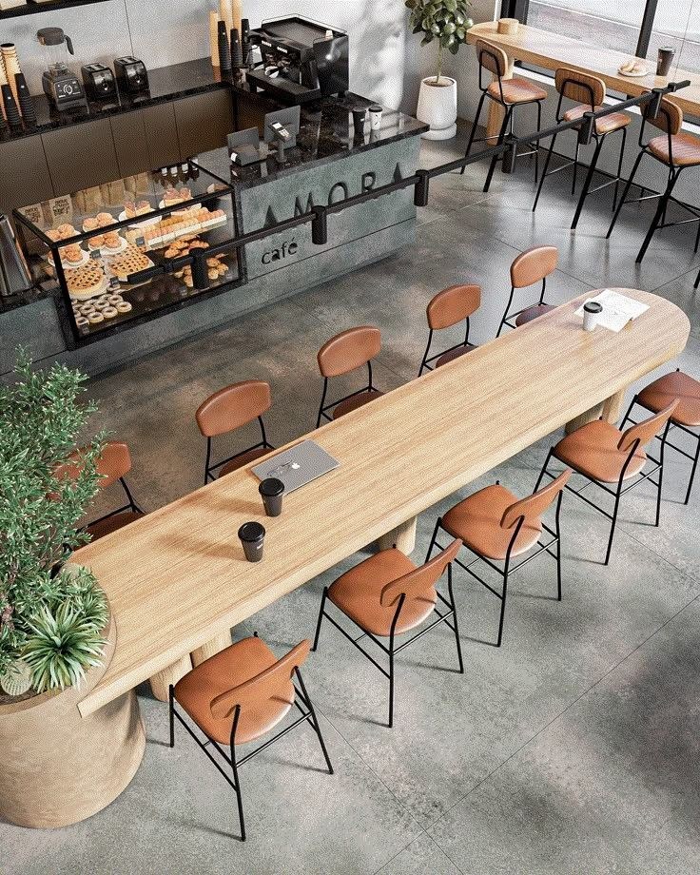
Interior design of the public areas of the main building of the multifunctional extreme park. The welcome zone, café and bakery, restaurant, coworking and lounge areas are brought together into a single environment — at the intersection of industrial aesthetics and natural warmth.
The interiors are built on a combination of wood, brick and metal with live planting and soft light. Open layouts, double-height spaces and panoramic glazing create an atmosphere suited to both work and leisure.
The Coffee & Bakery café and the restaurant form the gastronomic heart of the complex, while the coworking and lounge areas unite the working environment and leisure into a single scenario.
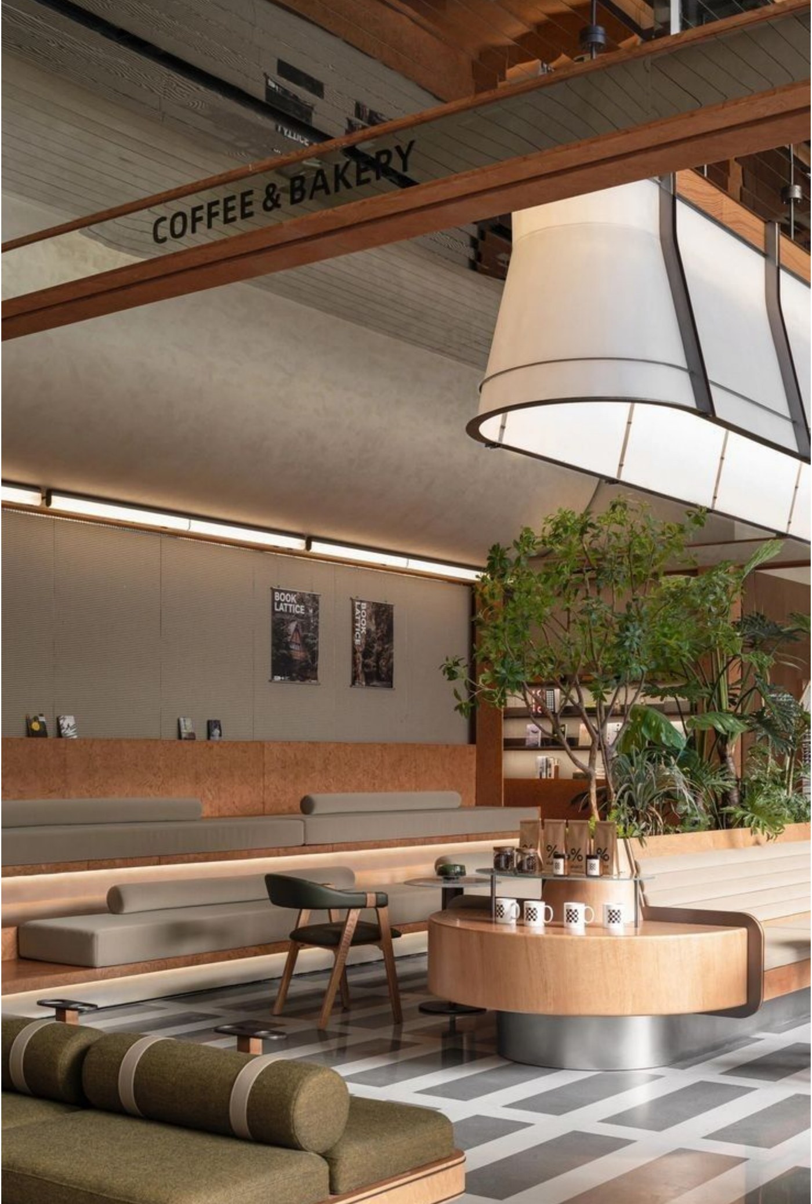
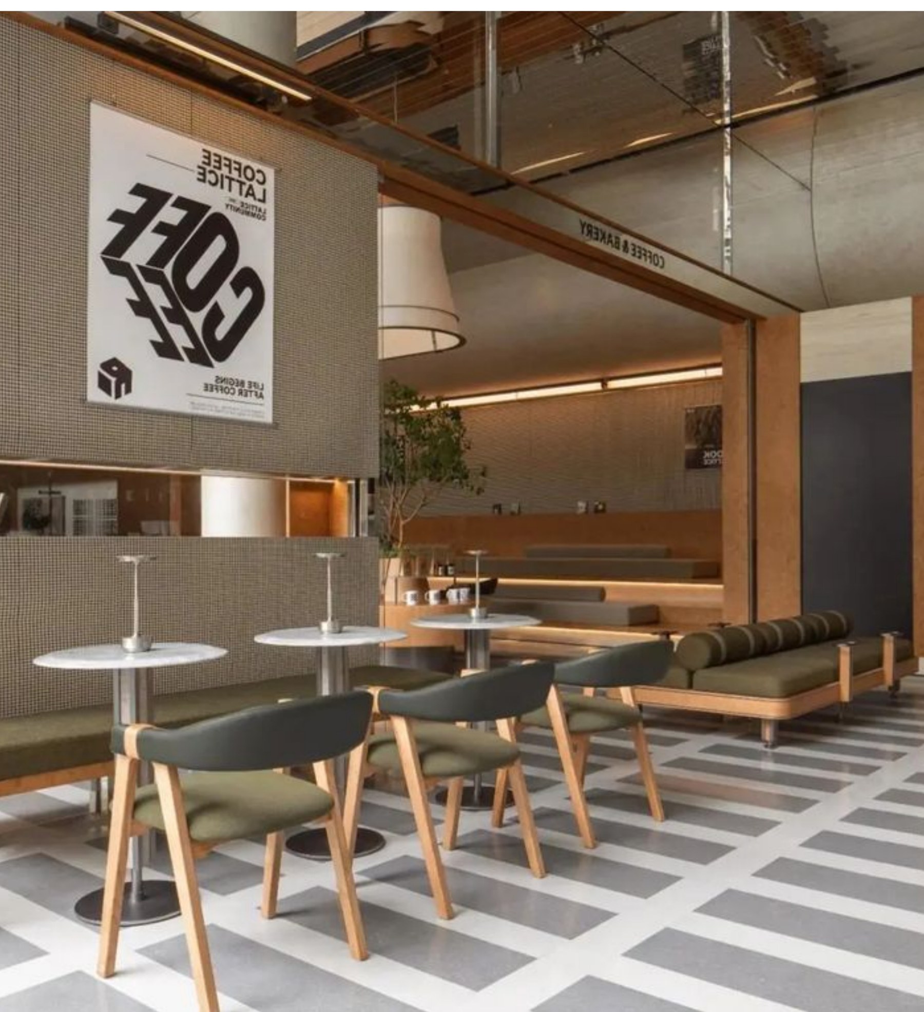

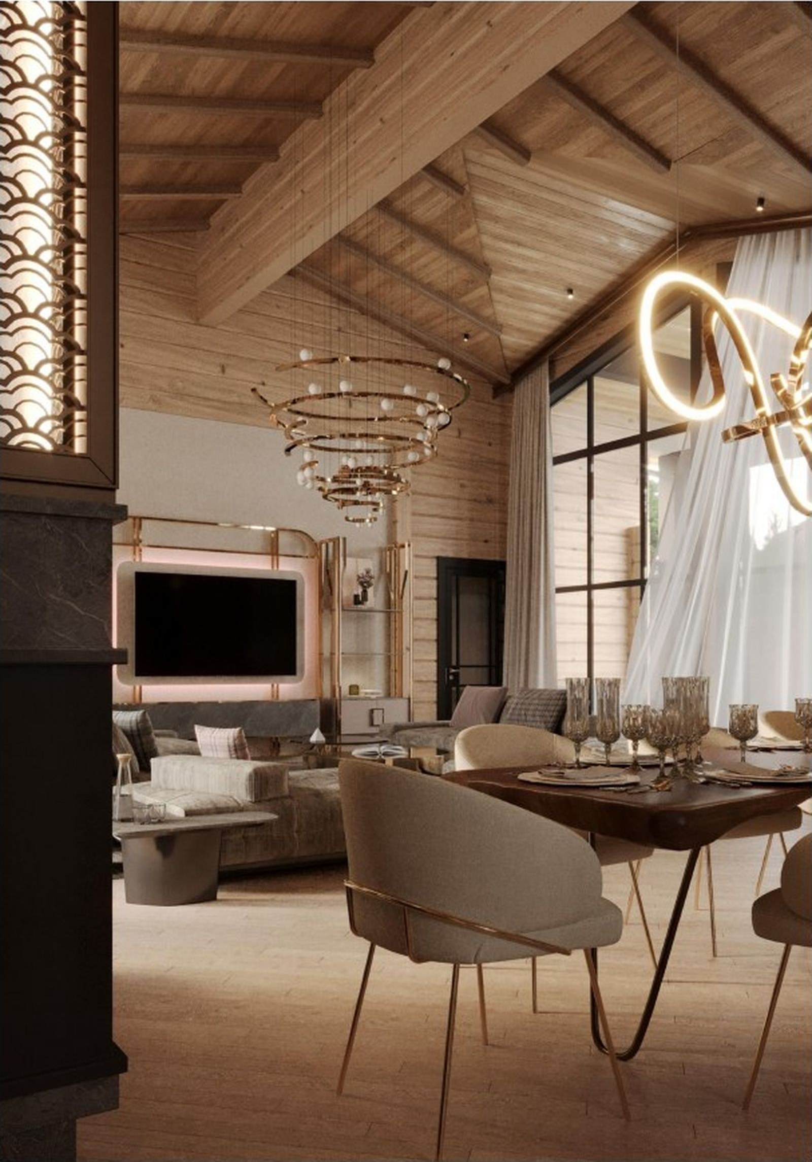
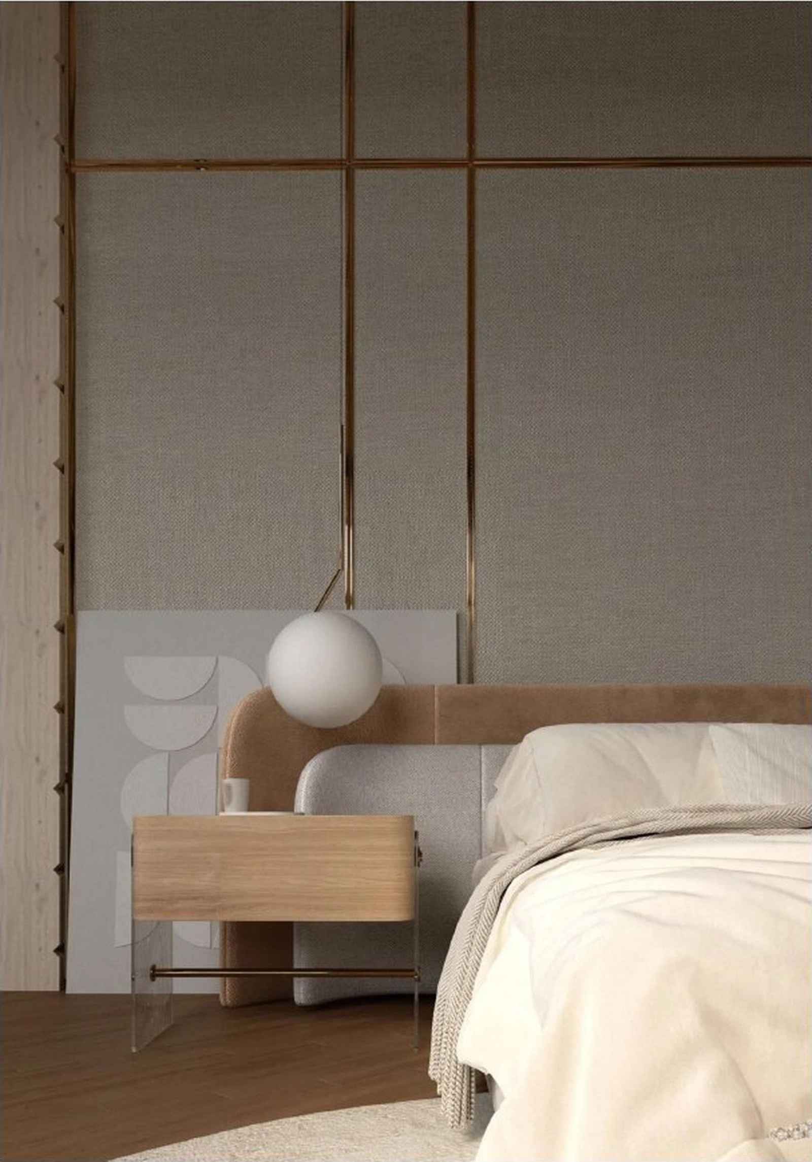

Interior design of a private house on the shore of the Gorky Reservoir. A warm wooden house with a cosy family atmosphere: natural wood, soft natural tones and plenty of daylight.
The interior emphasises the texture of the timber log structure and opens up views of the water through large windows. A calm palette, natural materials and soft furniture create the atmosphere of a countryside home for year-round living.
A single solution unites the kitchen-living room, bedrooms, dressing room, attic and bathrooms — the whole house is kept in one warm material palette.


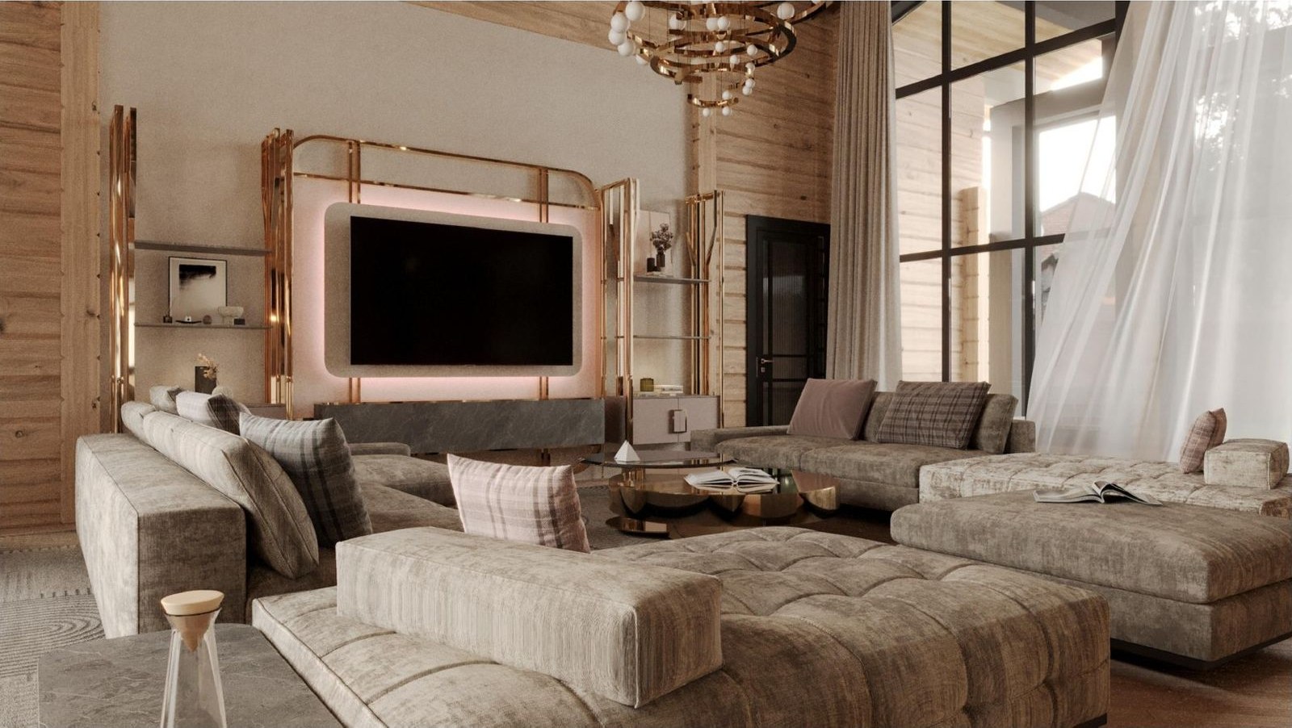
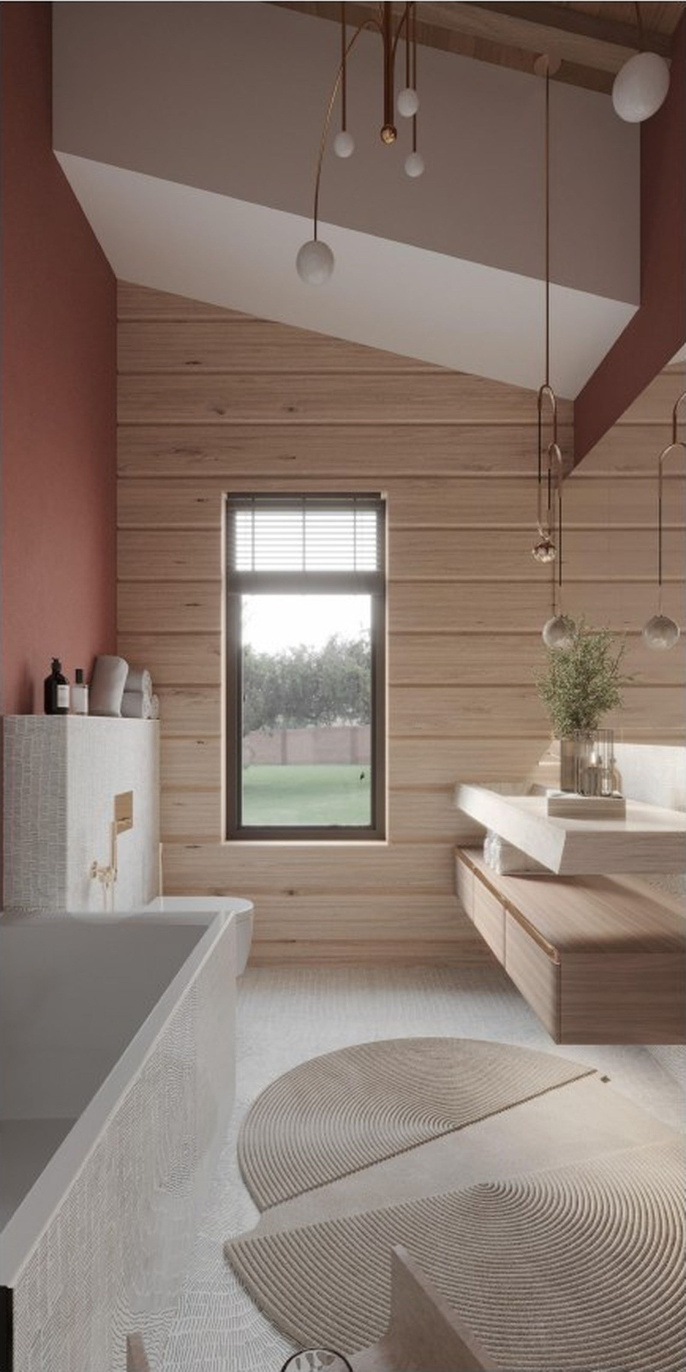
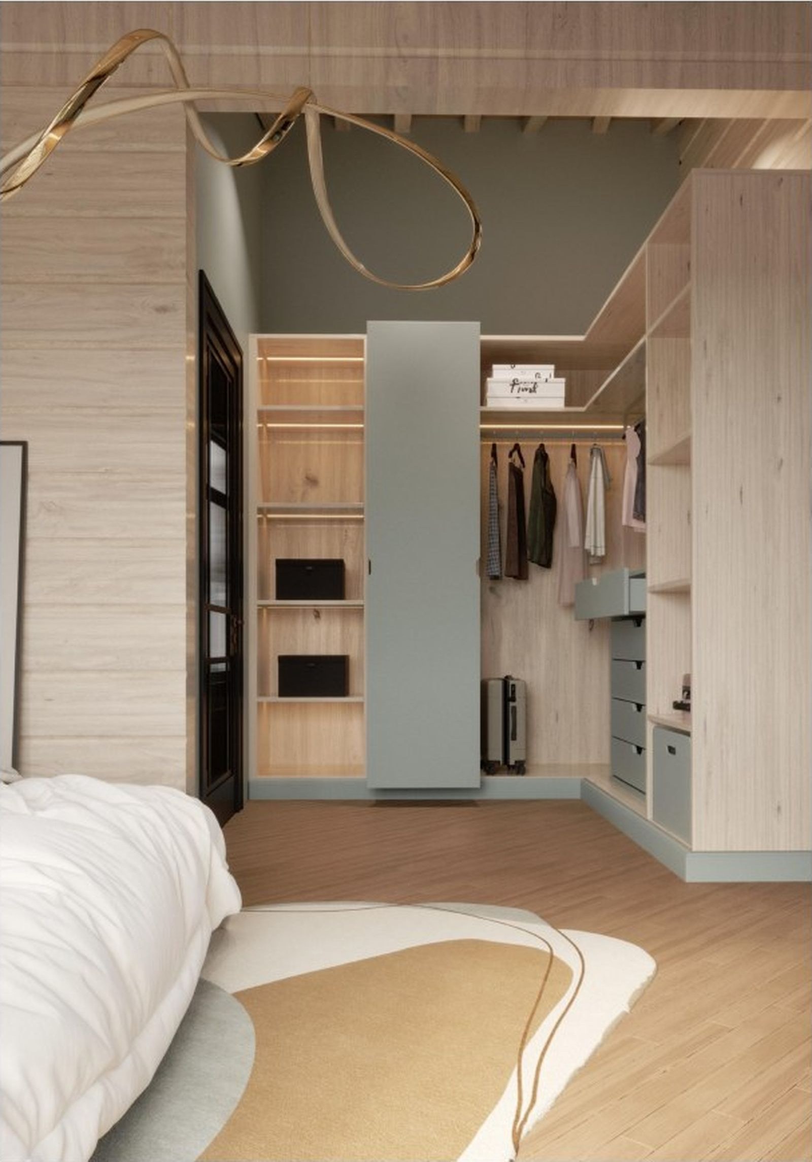
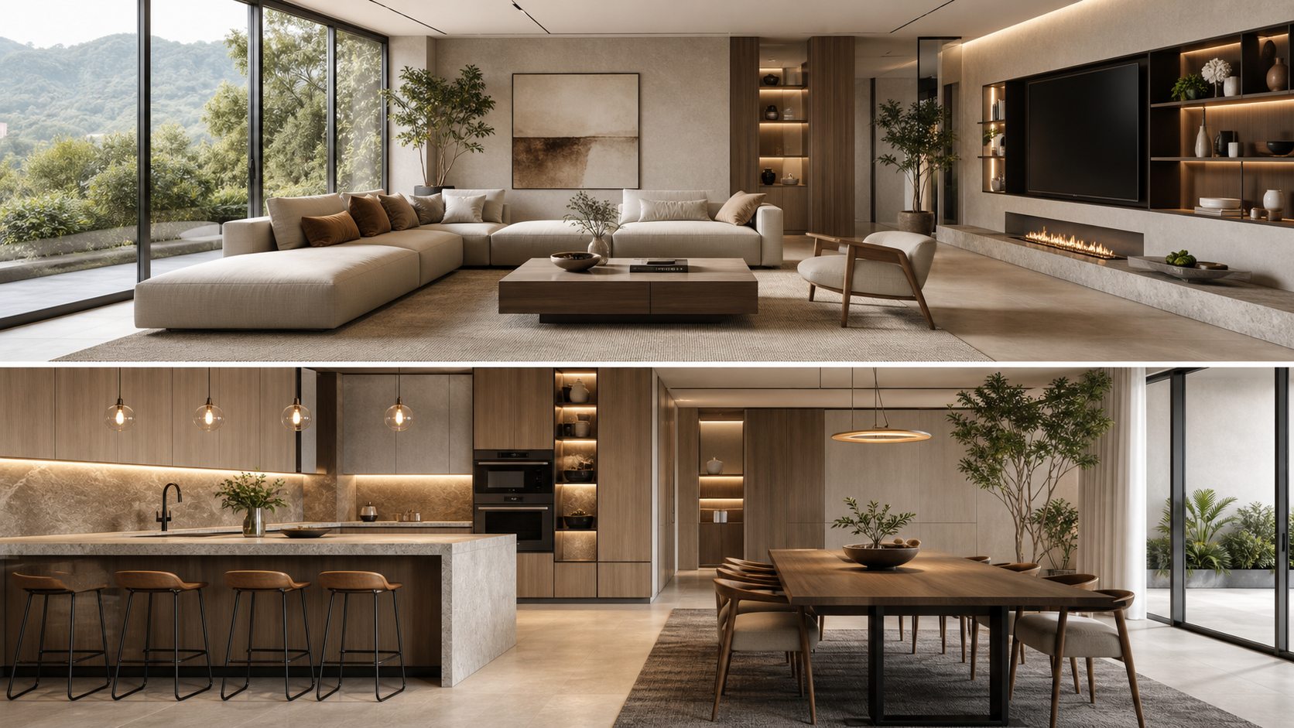
Interior design of a private countryside house — from the concept design to the working documentation. A warm wooden house with expressive double-height architecture, where natural wood is combined with brass, stone and soft textures.
The interior is built on the contrast between the massive timber log structure and elegant details: brass and gold accents, custom light installations, natural stone and soft furniture.
The double-height living room, dining room, bedrooms, study, dressing rooms and bathrooms are brought together into a single premium environment for year-round living.


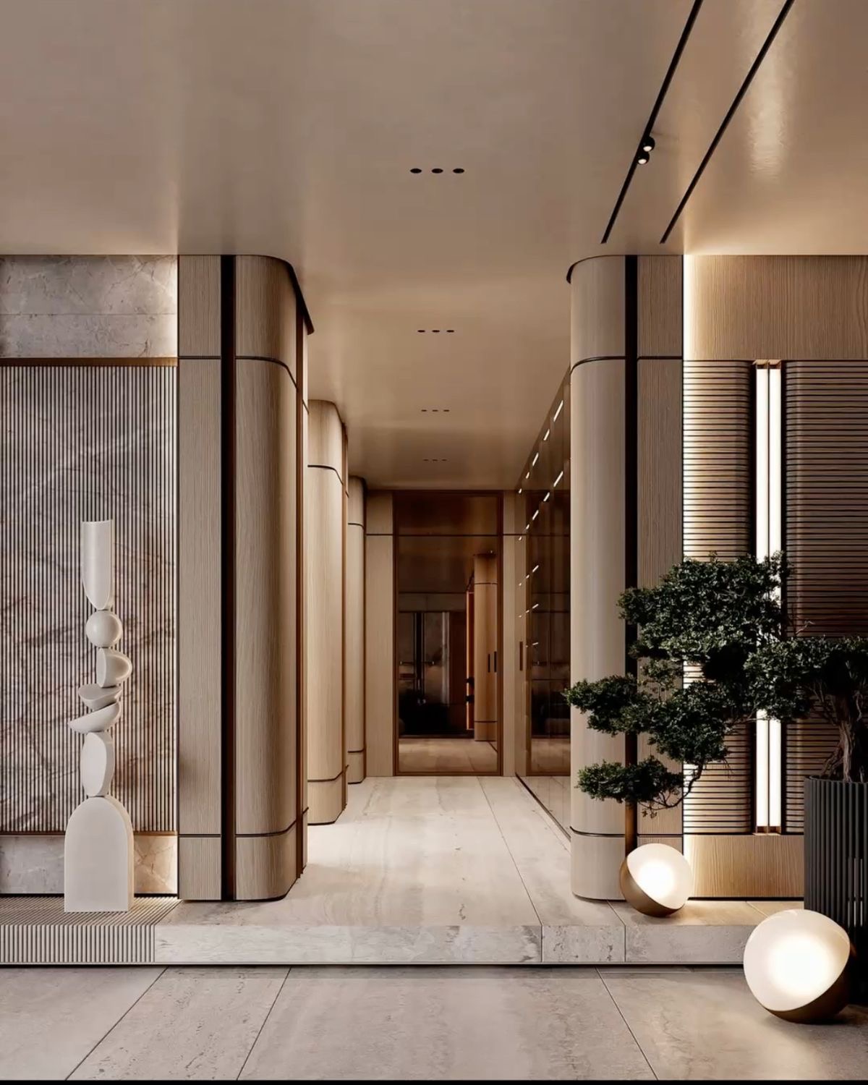
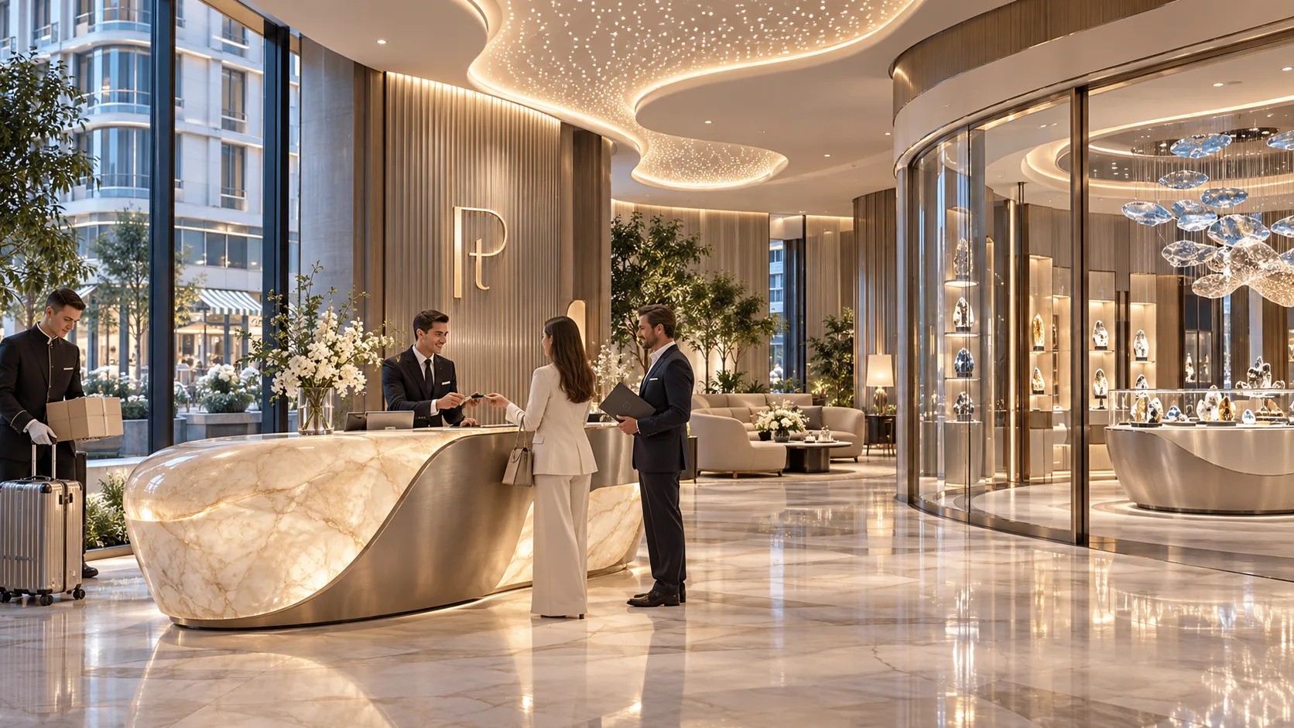
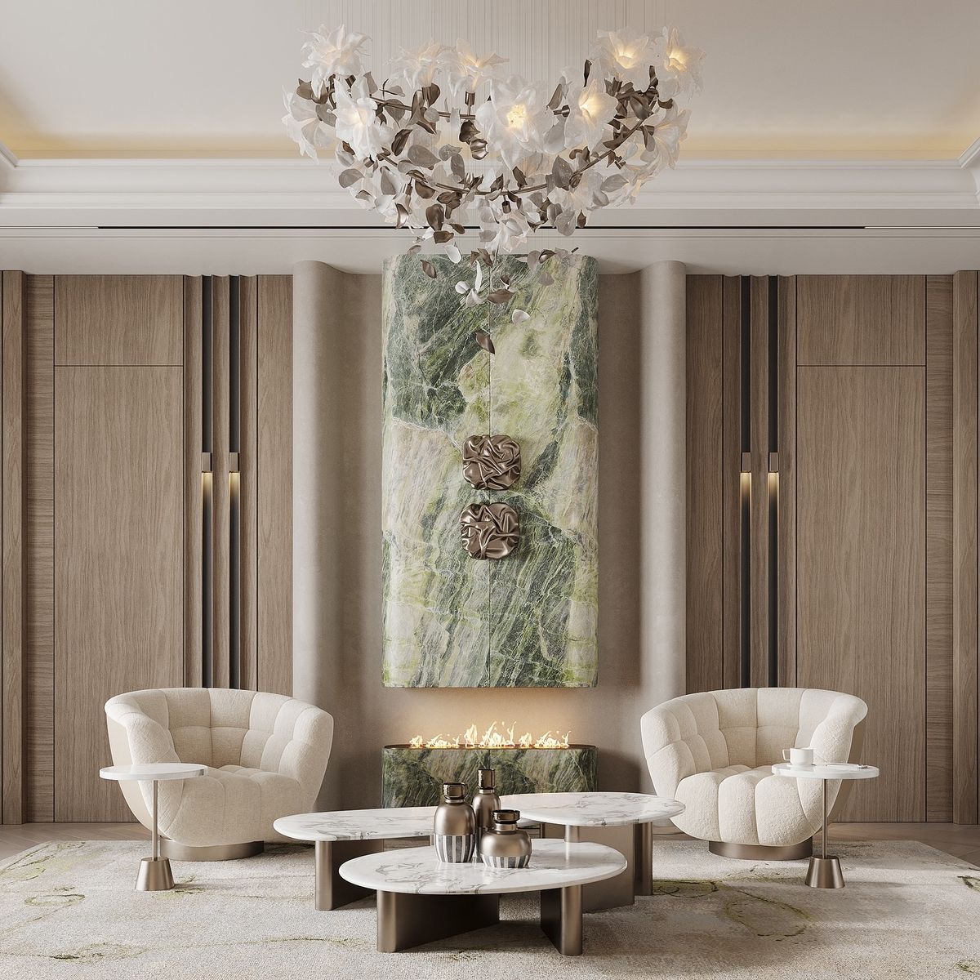
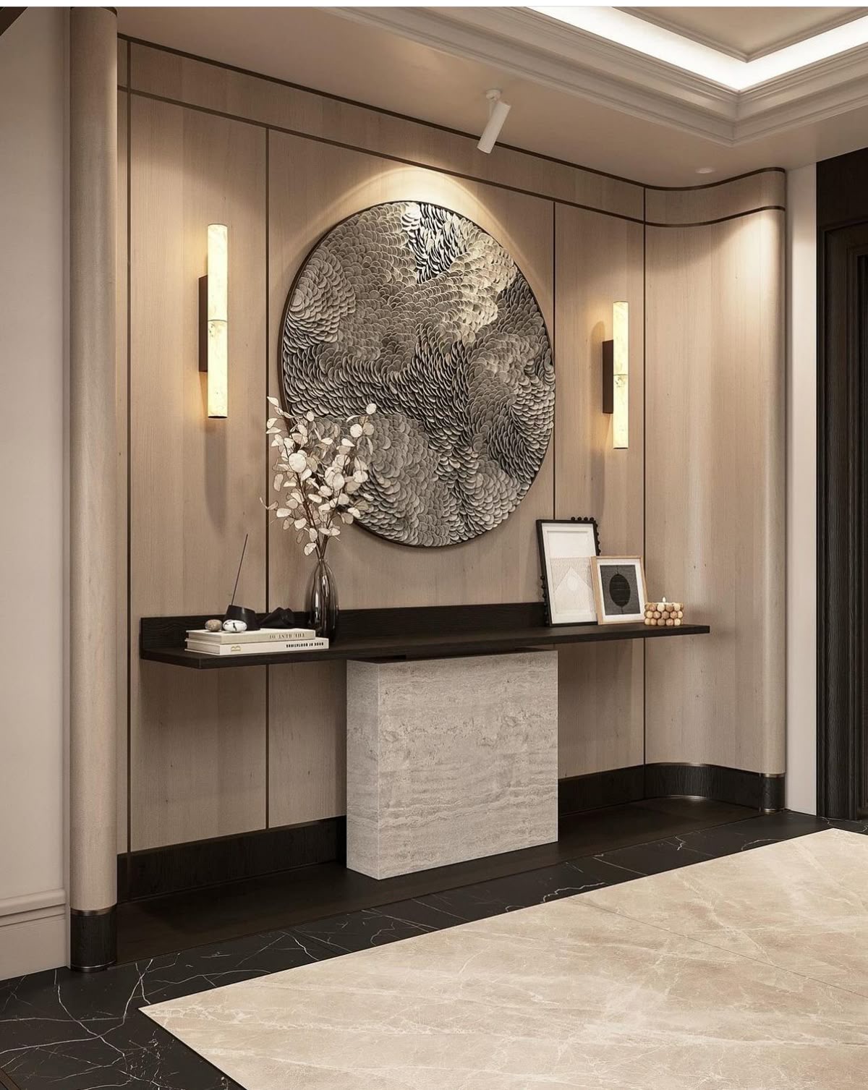
Interior design of the premium-class club house Russkaya Platina in Moscow — a continuation of the architectural idea of a 'benchmark of the new architecture'. The public spaces are resolved in luxury-hotel aesthetics: natural stone and travertine, wood, brass and platinum accents, double-height lobbies and custom art objects.
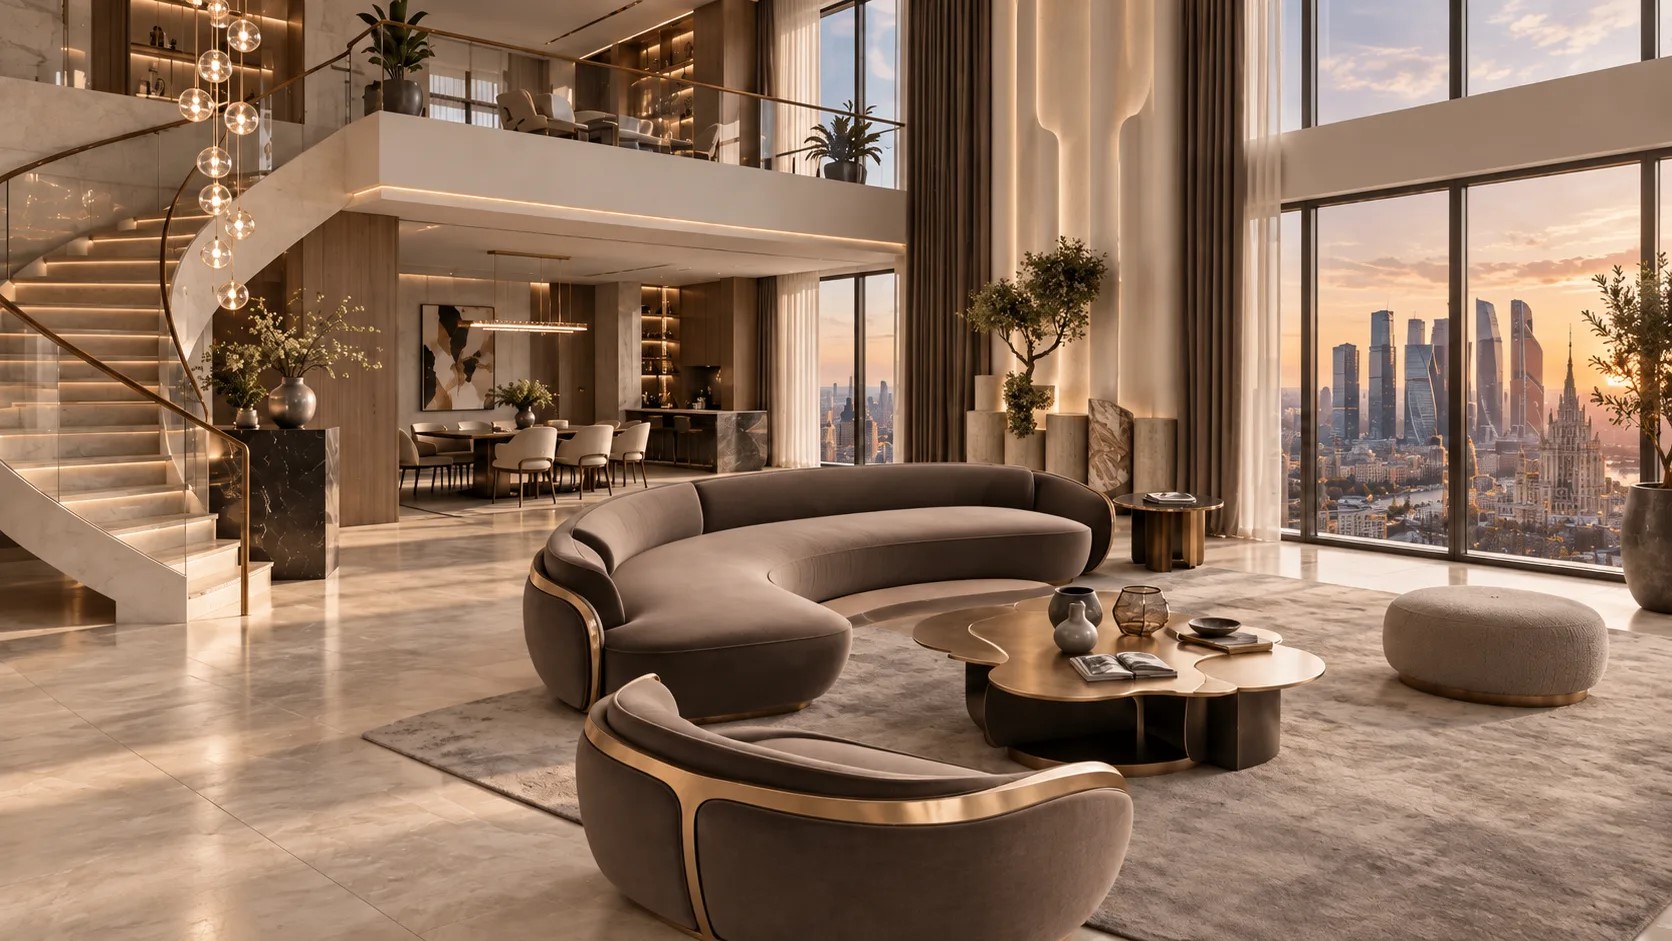
The formal entrance group with reception, lounge areas with panoramic city views, galleries and private residences are united by a single material palette. Light stone and soft light create a calm premium environment where every scenario — from arrival to leisure — is considered down to the detail.
The lower floors house commercial infrastructure — retail and resident services — while the rooftop with a pool and terraces opens up a panorama of Moscow. The interiors and amenities work as a single premium ecosystem of the club house.
Tell us about your challenge — from a territory concept to a private home or interior. We will respond and propose a scope of work.